
Take off Your Shoes & Stay Awhile


Every floor plan at The Willows at Ashley Park has the finest interior features and designer finishes. Apply now to find out more of what your new home has to offer.
Floor plans are artist’s rendering. All dimensions are approximate. Actual product and specifications may vary in dimension or detail. Not all features are available in every rental home. Prices and availability are subject to change. Please see a representative for details.
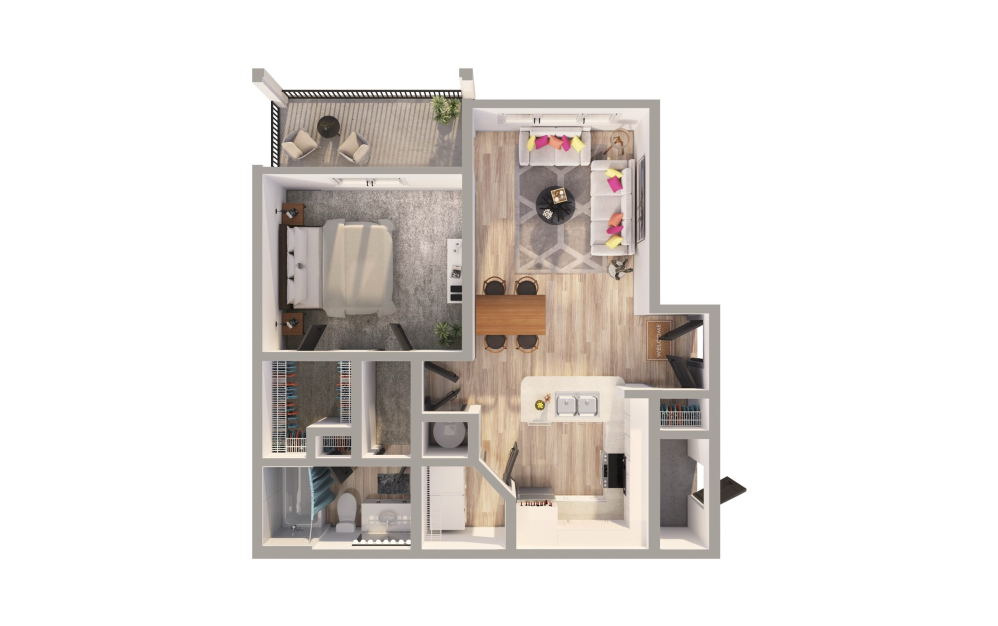
A1
1 bed1 bath674 sq. ft.
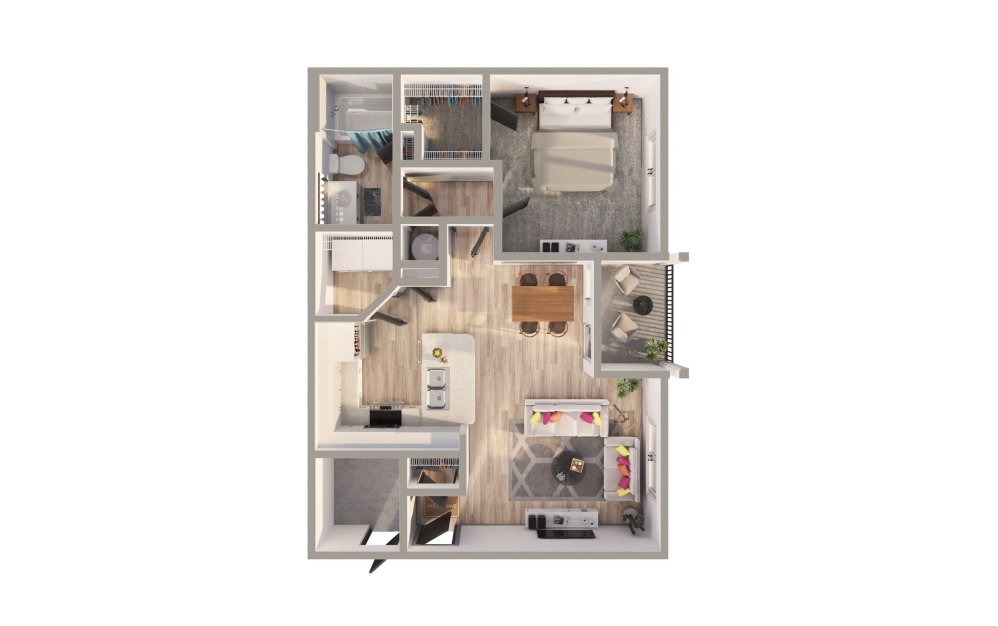
B1
1 bed1 bath726 sq. ft.
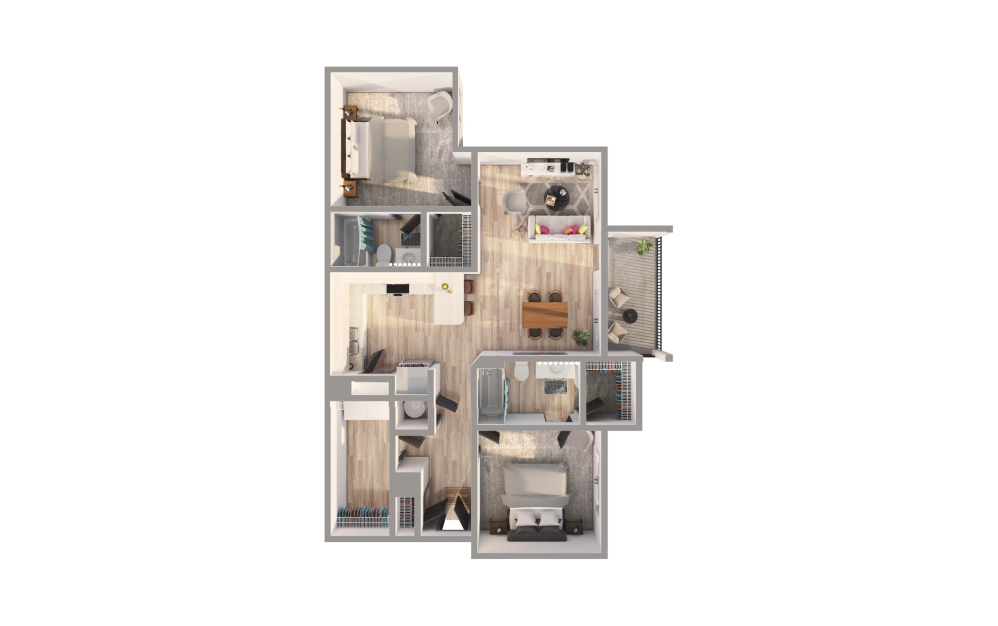
C1
2 bed2 bath1013 sq. ft.
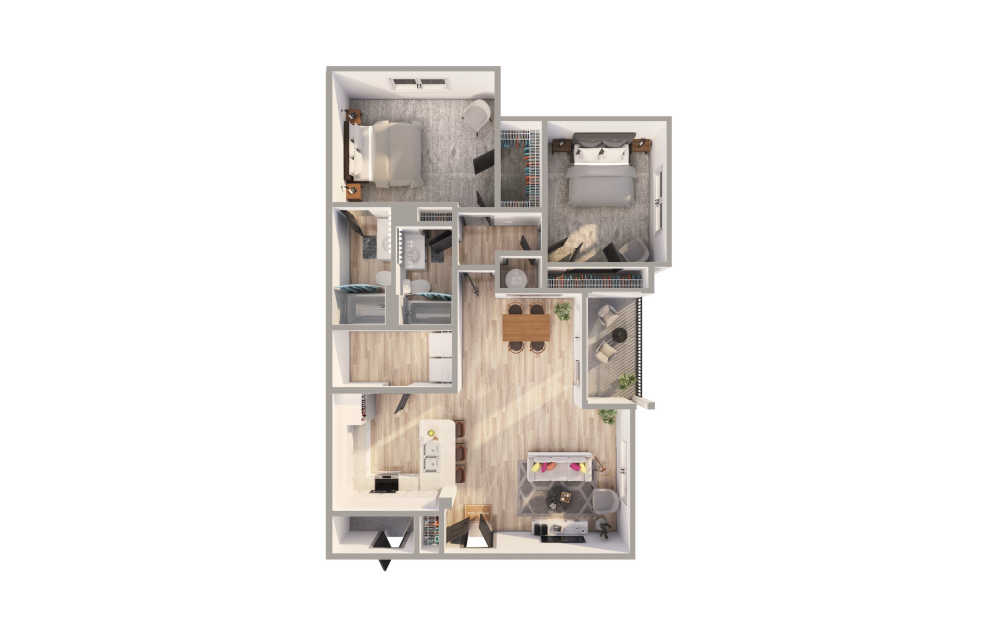
D1
2 bed2 bath1165 sq. ft.
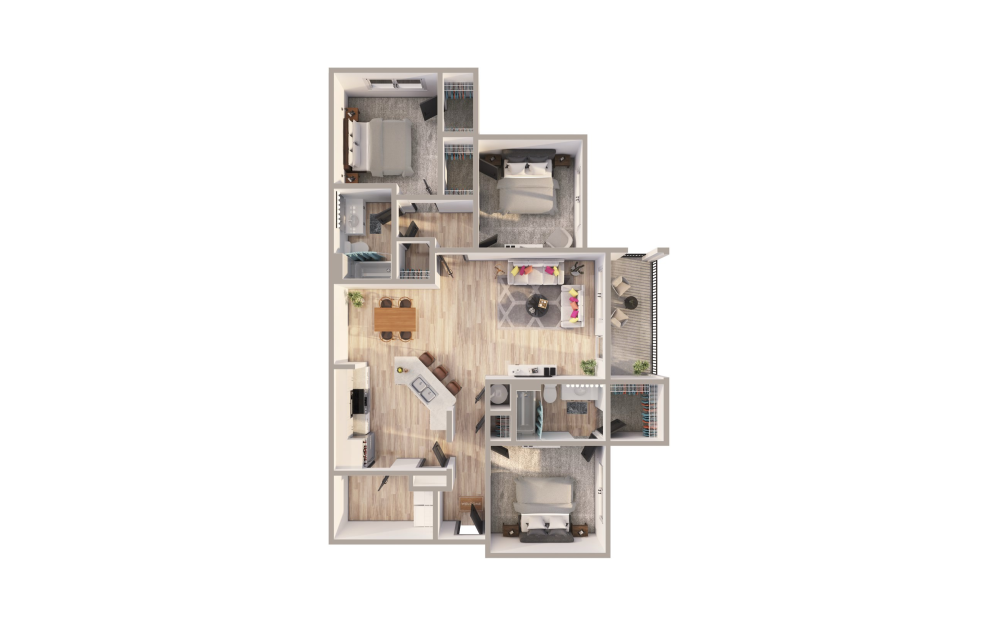
E1
3 bed2 bath1309 sq. ft.
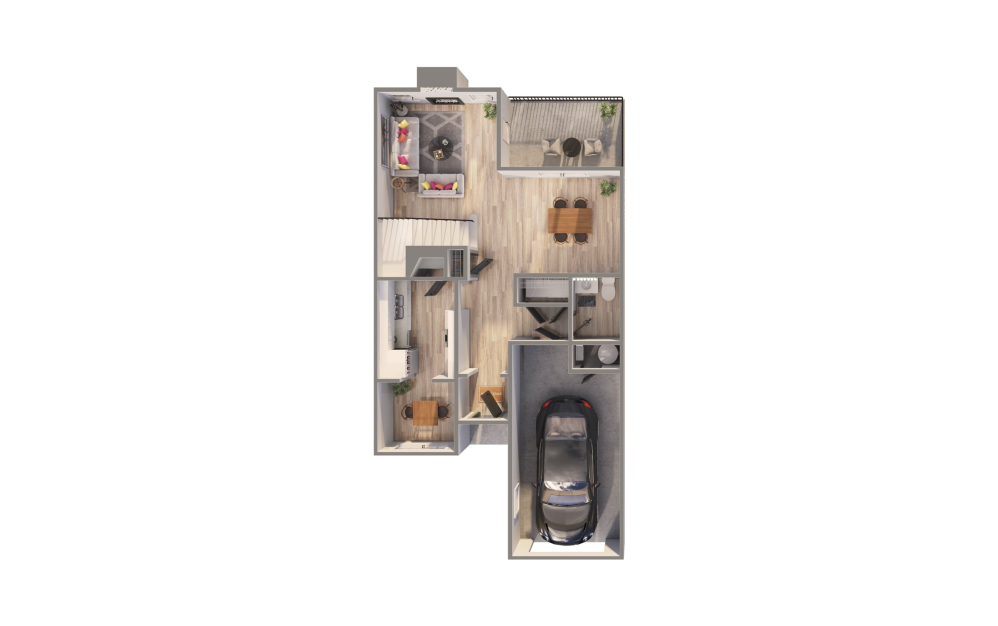
F1
3 bed2.5 bath1620 sq. ft.
Floor plans are artist’s rendering. All dimensions are approximate. Actual product and specifications may vary in dimension or detail. Not all features are available in every rental home. Prices and availability are subject to change. Please see a representative for details.